
Architecture & Interior Design
A design-led service for residential, commercial, cafe, hospitality, renovation and customised spatial projects—from early planning to technical documentation.
Site Study & Requirement Mapping
Understanding context, dimensions, users, priorities, constraints and the desired spatial experience.
Space Planning & Concept Design
Layouts and concept directions developed around circulation, function, proportion and everyday use.
Facade & Interior Design
Architectural character, interior language, materials, lighting and built elements developed as one coherent idea.
3D Visualisation
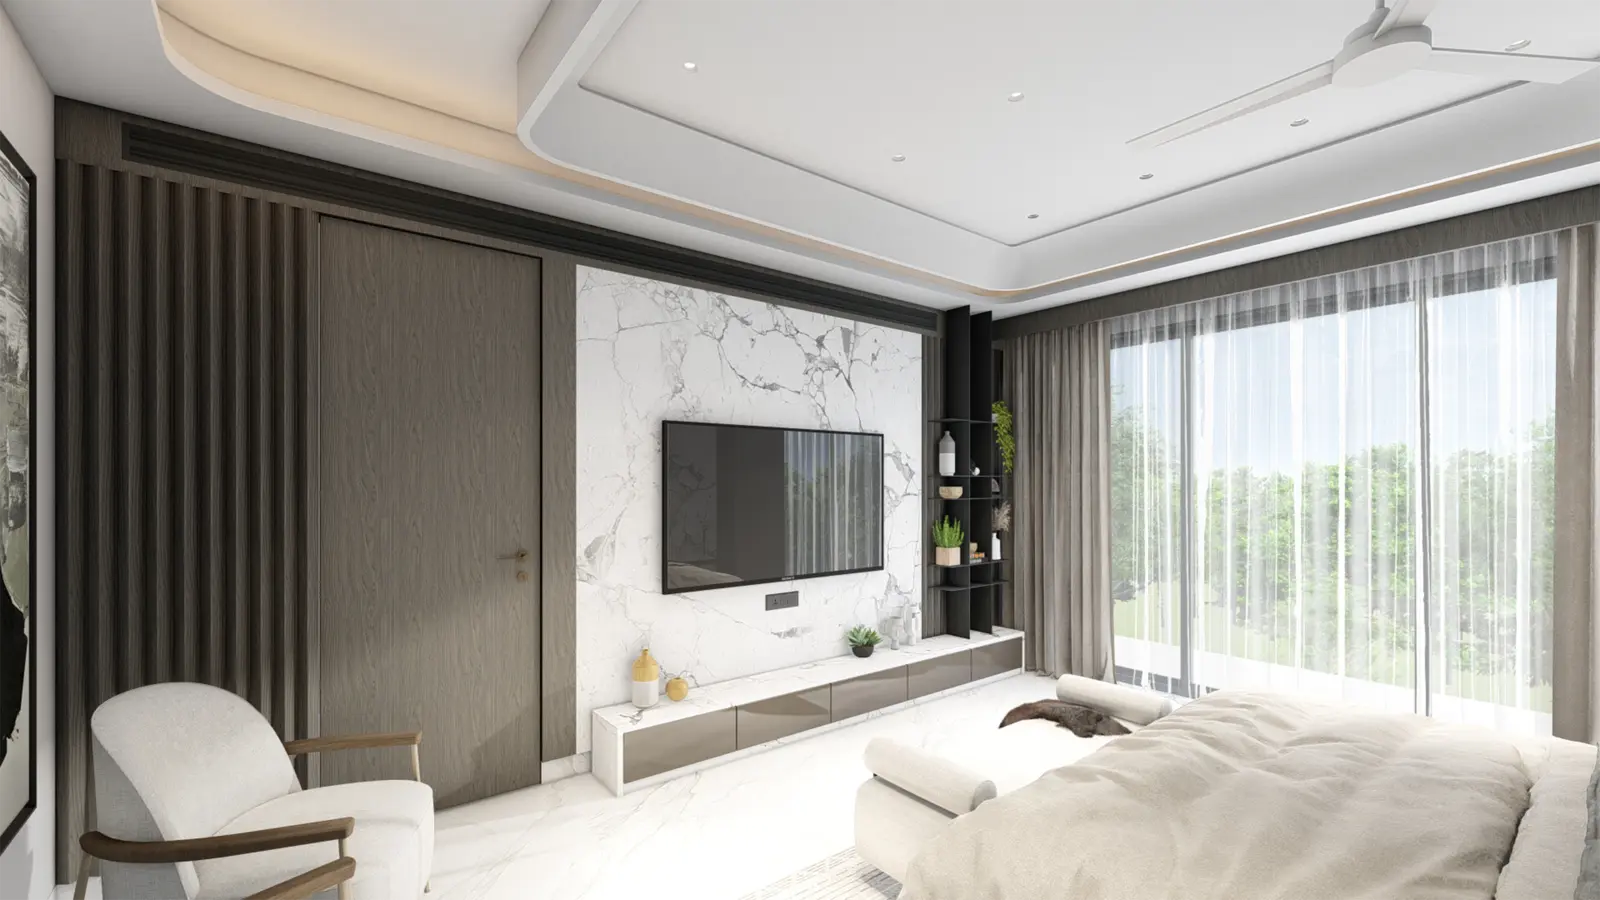
Design visualisations that help clients understand scale, atmosphere, material combinations and key spatial decisions.
Design Development
Refining the selected concept into coordinated layouts, selections and resolved design details.
Working & Technical Drawings
Drawing packages prepared according to the agreed scope and the requirements of site execution.
Vastu-Based Planning
Vastu considerations can be incorporated while maintaining functionality, practicality and the project brief.
Design Consultation & Site Coordination
Focused professional guidance and coordination support at defined stages of the project.
Clear answers before scope definition.
The final deliverables are documented after the initial requirement and site discussion.
We provide architectural and interior design services including space planning, concept design, 3D visualisation, facade design, interior design, working drawings and design consultation, depending on the project requirements.
We undertake residential, commercial, interior, cafe, hospitality and F&B, renovation and other customised design projects.
Yes. Vastu considerations can be incorporated while maintaining functionality, practicality and the overall design requirements.
The process generally begins with understanding the client requirements and site conditions, followed by concept development, space planning, design development, 3D visualisation and technical drawings, depending on the scope.
Yes. Working and technical drawings can be included based on the project requirements. The extent of documentation depends on the approved scope.
Contact us with the project requirements and basic site details. We will understand your needs, discuss the scope and guide you through the next steps.
Let’s define the right project scope.
Share your site details, requirements and timeline. We will help define the right design and execution scope.