
Interior Design & Renovation
Interiors shaped around how people live and work, with thoughtful planning, material decisions, detailing and optional execution coordination.
Interior Space Planning
Furniture layouts, movement, storage and room relationships planned around actual use.
Design Language & Materials
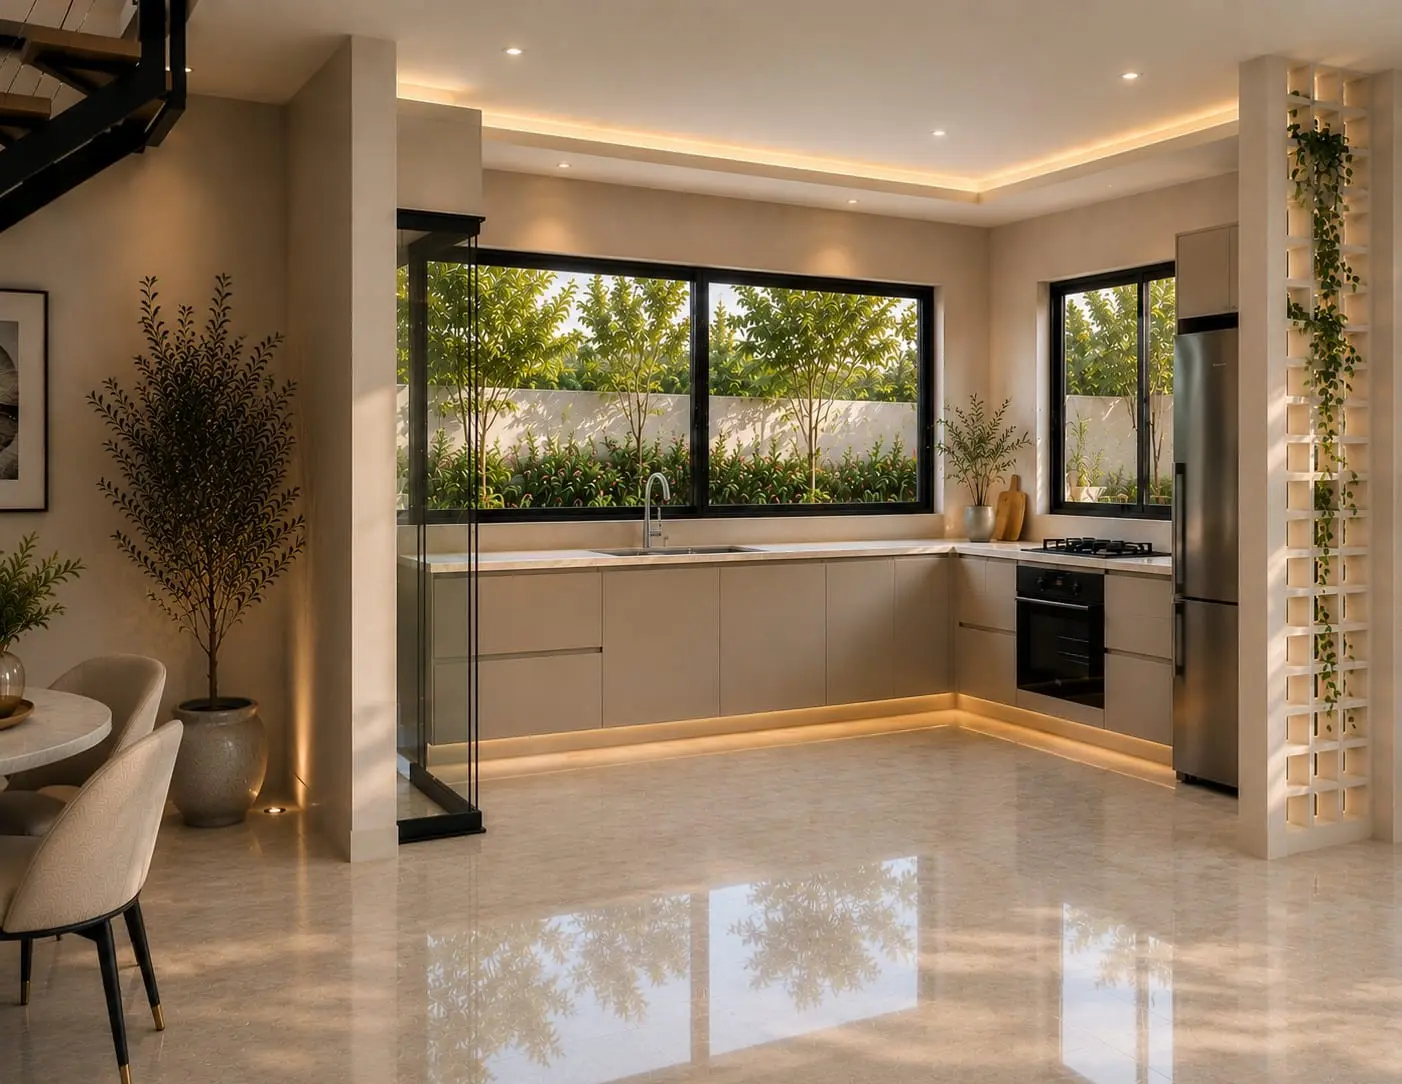
Colour, texture, lighting, joinery and finishes developed into one consistent interior character.
3D Interior Visualisation
Key spaces visualised before execution to align design decisions and expectations.
Renovation Planning
Existing conditions, demolition, civil changes and new design interventions coordinated in the right sequence.
Working Drawings & Details
Ceiling, electrical, flooring, furniture and detail drawings prepared according to scope.
Site & Vendor Coordination
Execution coordination available for selected design and turnkey interior projects.
Clear answers before scope definition.
The final deliverables are documented after the initial requirement and site discussion.
Yes. We work on residential, office, cafe, hospitality, F&B and other customised interior projects.
Yes. The phasing, access, protection and society requirements are studied before finalising the renovation plan.
Yes. Design-only scopes can include planning, 3D visualisation, material direction and working drawings.
Let’s define the right project scope.
Share your site details, requirements and timeline. We will help define the right design and execution scope.